

Price Reduction - Primary on Main
Address
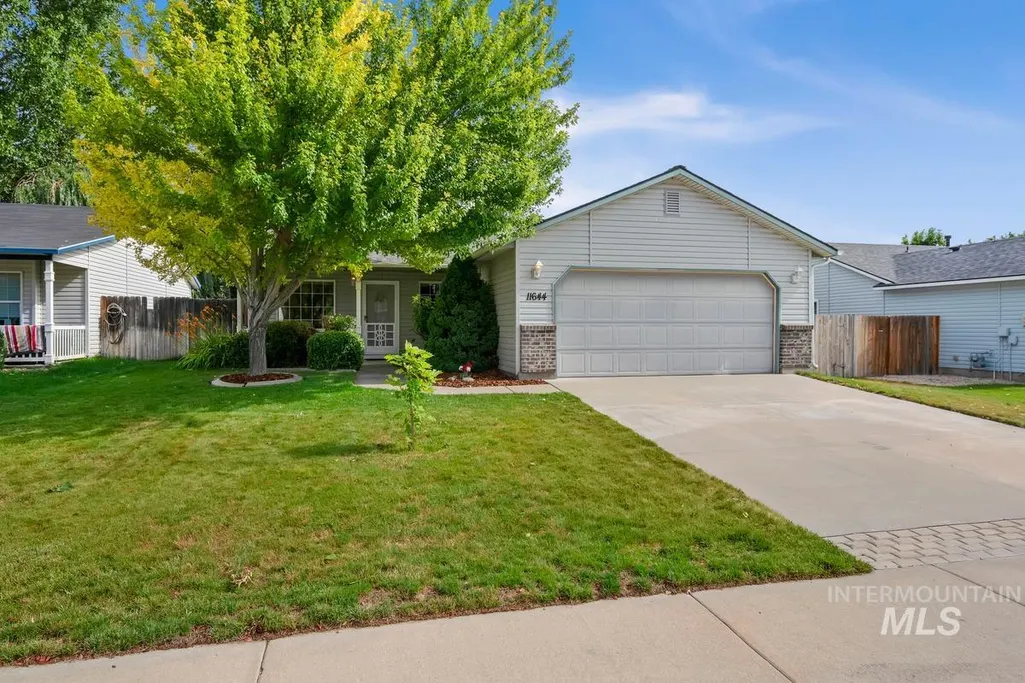
11644 W Trinity Ave, Nampa, ID
Price
$ 359,000
Property Attributes
- MLS#98992425
- TypeSingle Family
- Listing Status Active
- CountyCanyon
- CityNampa
- NeighborhoodCrestwood Estates
- Zip83651
- Style
- Year Built2003
- Taxes$ 2628
- Price$ 359,000
- Bedrooms3
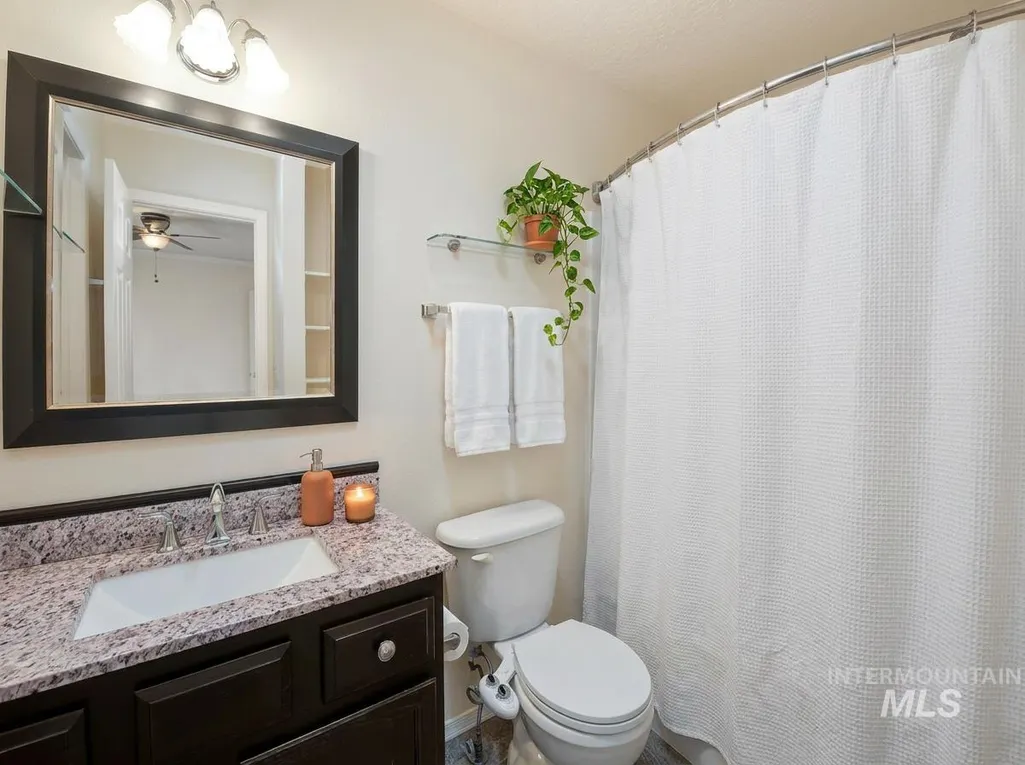
- Full Bathrooms2
- Half Bathrooms0
- Sqr Footage1160
- Lot Size0.15 Acres
Data Source:
Intermountain MLS (IMLS)
Property Description
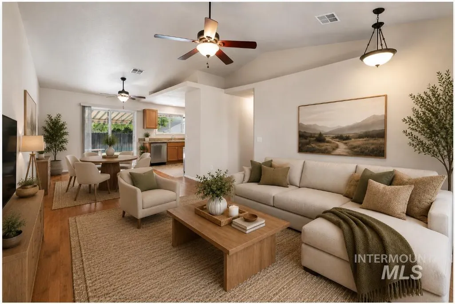
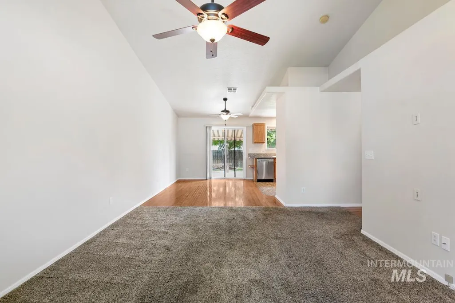
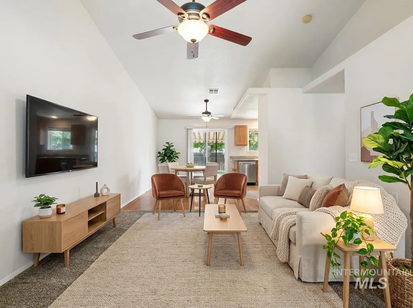
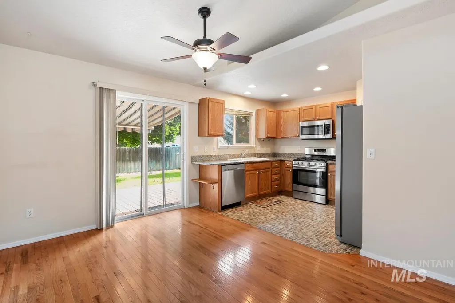
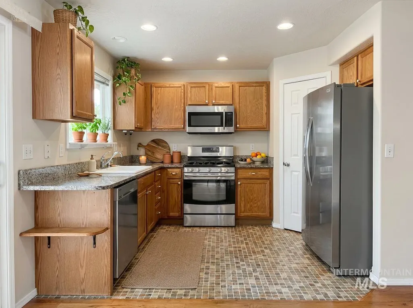
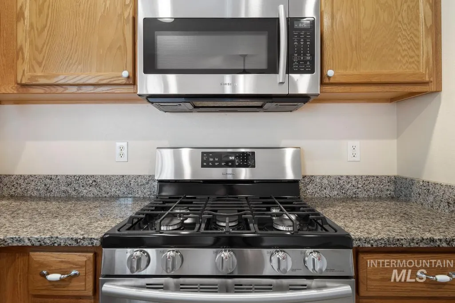
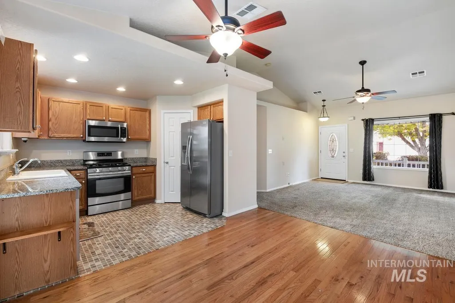
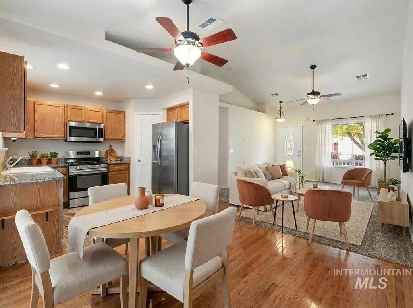
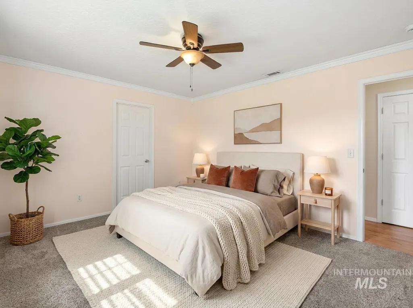
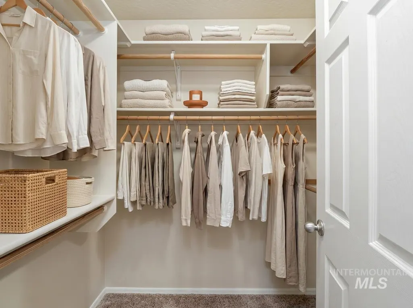
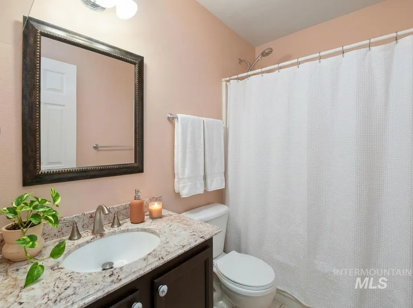
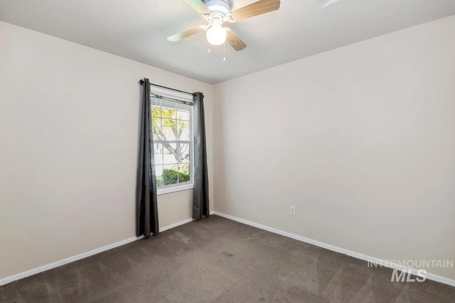
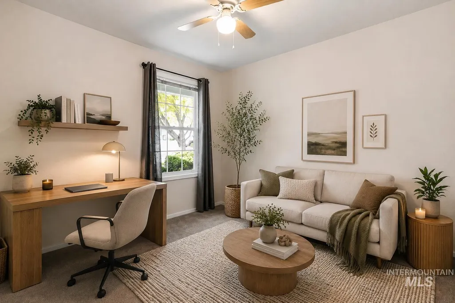
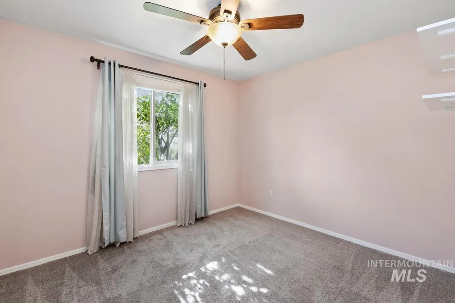
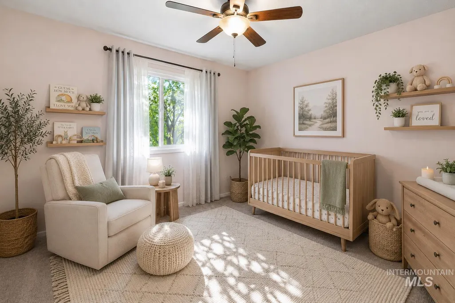
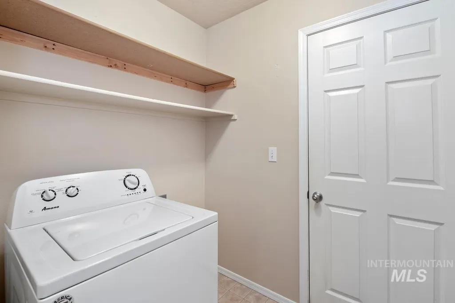
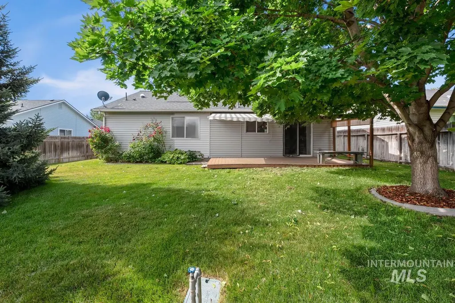
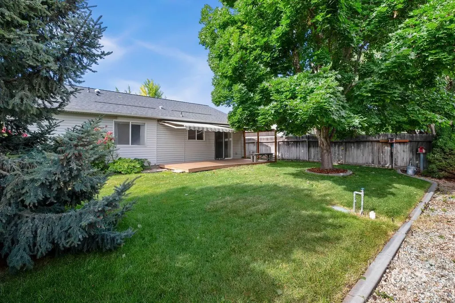
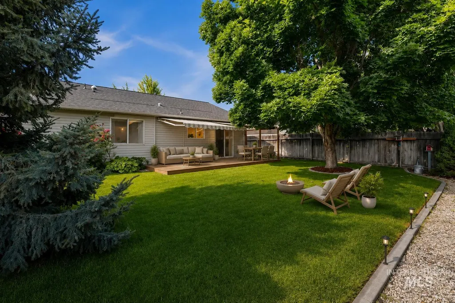
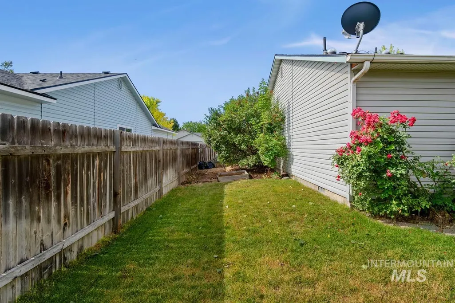
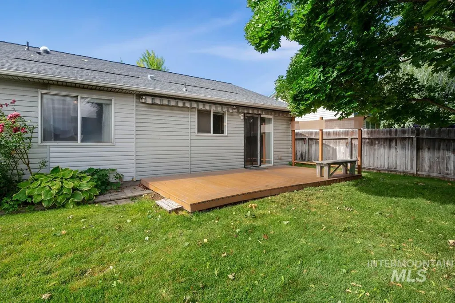
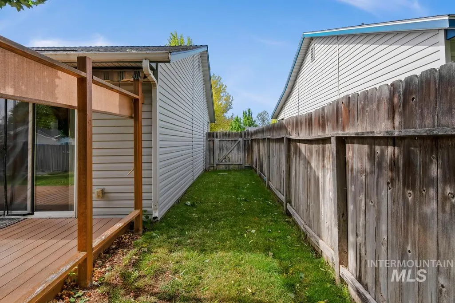
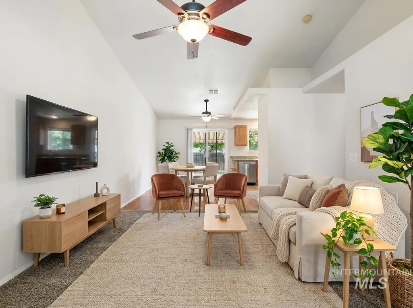
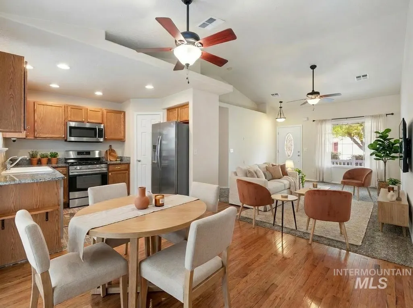
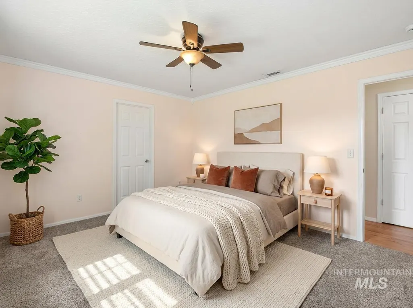
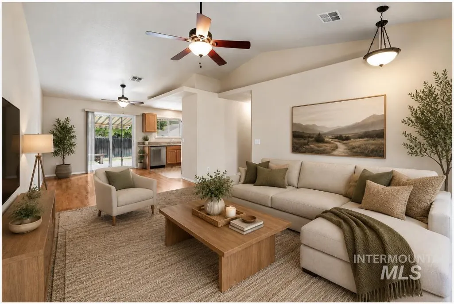
Picture what it feels like to truly arrive...This sanctuary has been cared for with genuine pride and updated with real intention. The heavy lifting? Already done. ROOF & HVAC LESS THAN 5 YEARS OLD WITH TRANSFERABLE WARRANTIES, plus updated granite countertops, a full suite of stainless steel appliances, including french door fridge. Professionally remediated crawl space with a properly sealed vapor barrier, and so much more. Every worry smoothed away before you ever walk through the door. Simply move in, breathe deep, and exhale into this beautiful next chapter. Step outside and feel the quiet, grounding magic, mature trees, shade, and peace. Some homes are just houses. This one has a soul...and it is ready to share it with you. Proof, not promises. This home delivers. *VIRTUALLY STAGED*
| Elementary School | Middle School | High School |
|---|---|---|
| Lakevue Elementary School | Summitvue Middle School | Ridgevue High School |
| Price History | |
|---|---|
| 7/2/2026 | Listed $350,000 |
| 8/5/2026 | 7$374,900 |
| 9/9/2026 | 4$359,000 |
General Features
| Heating | Forced Air |
|---|---|
| Cooling | Central Air |
| Utilities | Cable Connected |
| Appliances | Gas Water Heater |
| HOA Fee | 400 |
| Garage Spaces | 2 |
| Construction Materials | Frame |
| Year Built | 2003 |
| Levels | One |
| Property Subtype | Single Family Residence |
| Tax Year | 2025 |
| Current Use | Single Family |
| Ownership | Fee Simple,Fractional Ownership: No |
| County | Canyon |
| Property Type | Residential |
| HOA | true |
| Attached Garage | true |
| Subdivision Name | Crestwood Estates |
| Garage Y/N | true |
| Status | Active |
| Directions | I 84 to Exit 33 - ID-55 S, W Karcher, N Pelican Butte Dr, W Crested Butte Ave, N St Helens Dr, Home N side of Trinity Ave. |
| ModificationTimestamp | 2026-09-09T13:28:03.200Z |
| High School | Ridgevue |
| City | Nampa |
| High School District | Vallivue School District #139 |
| Lot Size Units | Acres |
| Lot Size Square Feet | 6534 |
| Carport Y/N | false |
| Listing Terms | Cash |
| Elementary School | Lakevue |
| Land Lease Y/N | false |
| Tax Annual Amount | 2628.51 |
| Middle/Junior High School | Summitvue |
| Virtual Tour | file:///C:/Users/abiga/Downloads/11644-w-trinity-ave-nampa-id-83651-video-horizontal%20(1).mp4 |
| Building Area Units | Square Feet |
| Primary Bedroom Level | Main |
| Living Area Units | Square Feet |
| Builder Name | HUBBLE |
| Standard Status | Active |
| Middle/Junior School District | Vallivue School District #139 |
| Elementary School District | Vallivue School District #139 |
| Legal Description | Lot 50 in Block 3 of Crestwood Estates Subdivision No. 2, according to the official plat thereof, filed in Book31 of Plats at Page(s) 32, and as Ameneded by an Affidavit recorded December 13,2002 as Instrument No. 200258702, official records of Canyon Co |
| LeasableAreaUnits | Square Feet |
| Freehold | IDX |
Interior Features
| Interior Amenities | Bath-Master |
|---|---|
| Flooring | Hardwood |
| Air Conditioning Y/N | true |
| Heating Y/N | true |
| Fireplace Y/N | false |
| Above Grade Finished Area | 1160 |
| Total Bedrooms | 3 |
| Living Room Level | Main |
| Main Level Bedrooms | 3 |
| Main Level Bathrooms | 2 |
| Below Grade Finished Area Unit Type | Square Feet |
| LivingAreaSource | Public Records |
| Below Grade Finished Area Source | Public Records |
| Above Grade Finished Area Source | Public Records |
| Above Grade Finished Area Unit Type | Square Feet |
| Total Baths | 2 |
| Primary on Main | 90 |
| Second Bedroom Length | 10 |
| Second Bedroom Width | 9 |
| Bedroom 3 Area | 90 |
| Bedroom 3 Length | 10 |
| Bedroom 3 Width | 9 |
| Living Room Area | 192 |
| Living Room Length | 16 |
| Living Room Width | 12 |
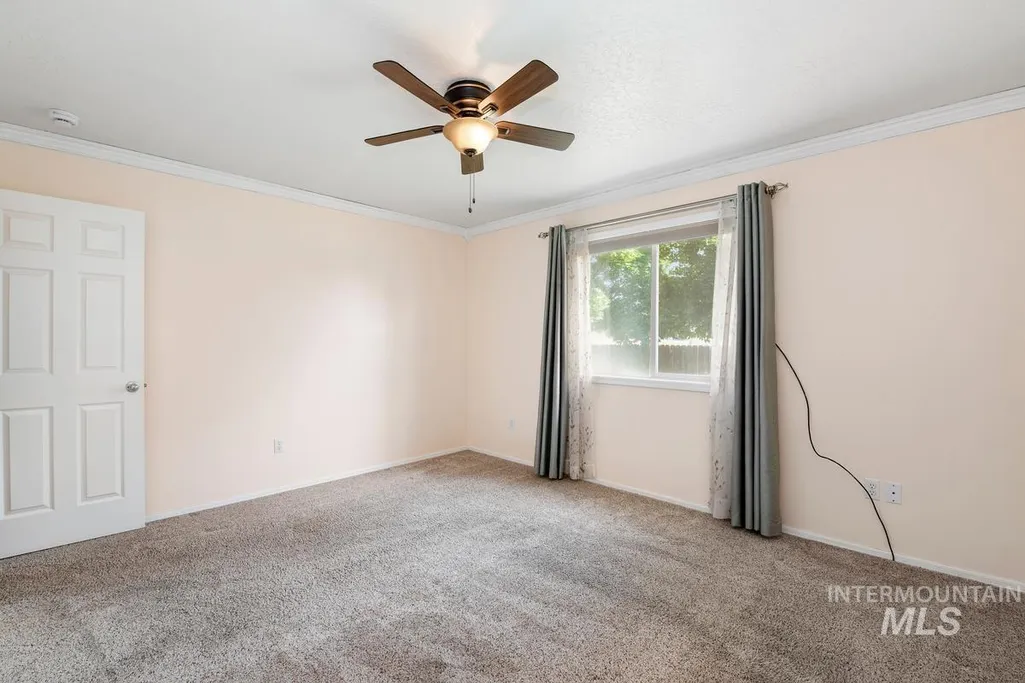
| Primary Bedroom Area | 154 |
| Primary Bedroom Length | 14 |
| Primary Bedroom Width | 11 |
| Bedroom 3 Level | Main |
| Second Bedroom Level | Main |
Exterior Features
| Fencing | Full |
|---|---|
| Parking Features | Attached |
| Lot Features | Standard Lot 6000-9999 SF |
| Water Source | City Service |
| Total Parking | 2 |
| Lot Size Area | 0.15 |
| Foundation Details | Crawl Space |
| Building Area Total | 1160 |
| Lot Dimensions | 108x61 |
| Lot Size Acres | 0.15 |
| Road Surface Type | Paved |
| Covered Spaces | 2 |
| Road Frontage Type | Public Road |
Amenities
- Foreclosure
- Views
- Short Sale
- New Construction
- Adult 55+
- Lease To Own
- No HOA Fees
- Furnished
- Primary On Main
- Air Conditioning
- Seller Finance
- Green
- Fixer Upper
- Horse
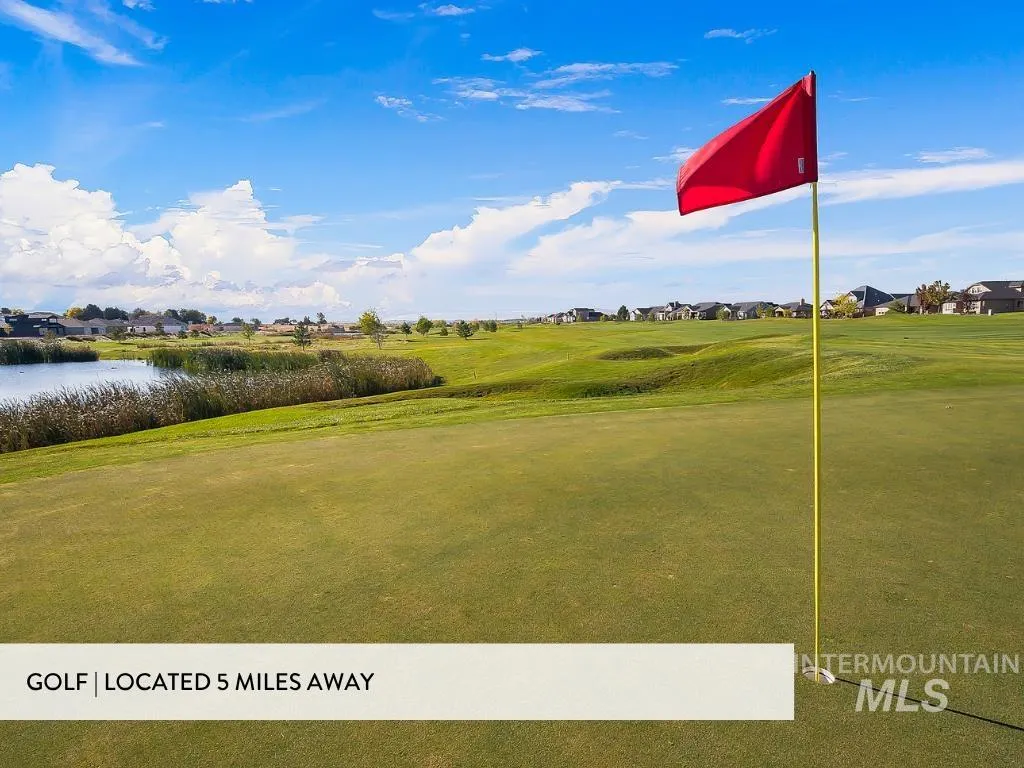
- Golf
- Fireplace
- Deck
- Garage
- Basement
- Pool
Property vs Single Family Average in 83651
Price
Taxes
Year Built

 The data relating to real estate for sale on this web site comes in part from the IDX Program of the Snake River Regional Multiple Listing Service © 2026.
Information provided is deemed reliable but not guaranteed. All properties are subject to prior sale, change or withdrawal. The information being provided is for consumers personal, non-commercial use and may not be used for any purpose other than to identify prospective properties consumers may be interested in purchasing.
This content
The data relating to real estate for sale on this web site comes in part from the IDX Program of the Snake River Regional Multiple Listing Service © 2026.
Information provided is deemed reliable but not guaranteed. All properties are subject to prior sale, change or withdrawal. The information being provided is for consumers personal, non-commercial use and may not be used for any purpose other than to identify prospective properties consumers may be interested in purchasing.
This content
